← Production technologies

Series production

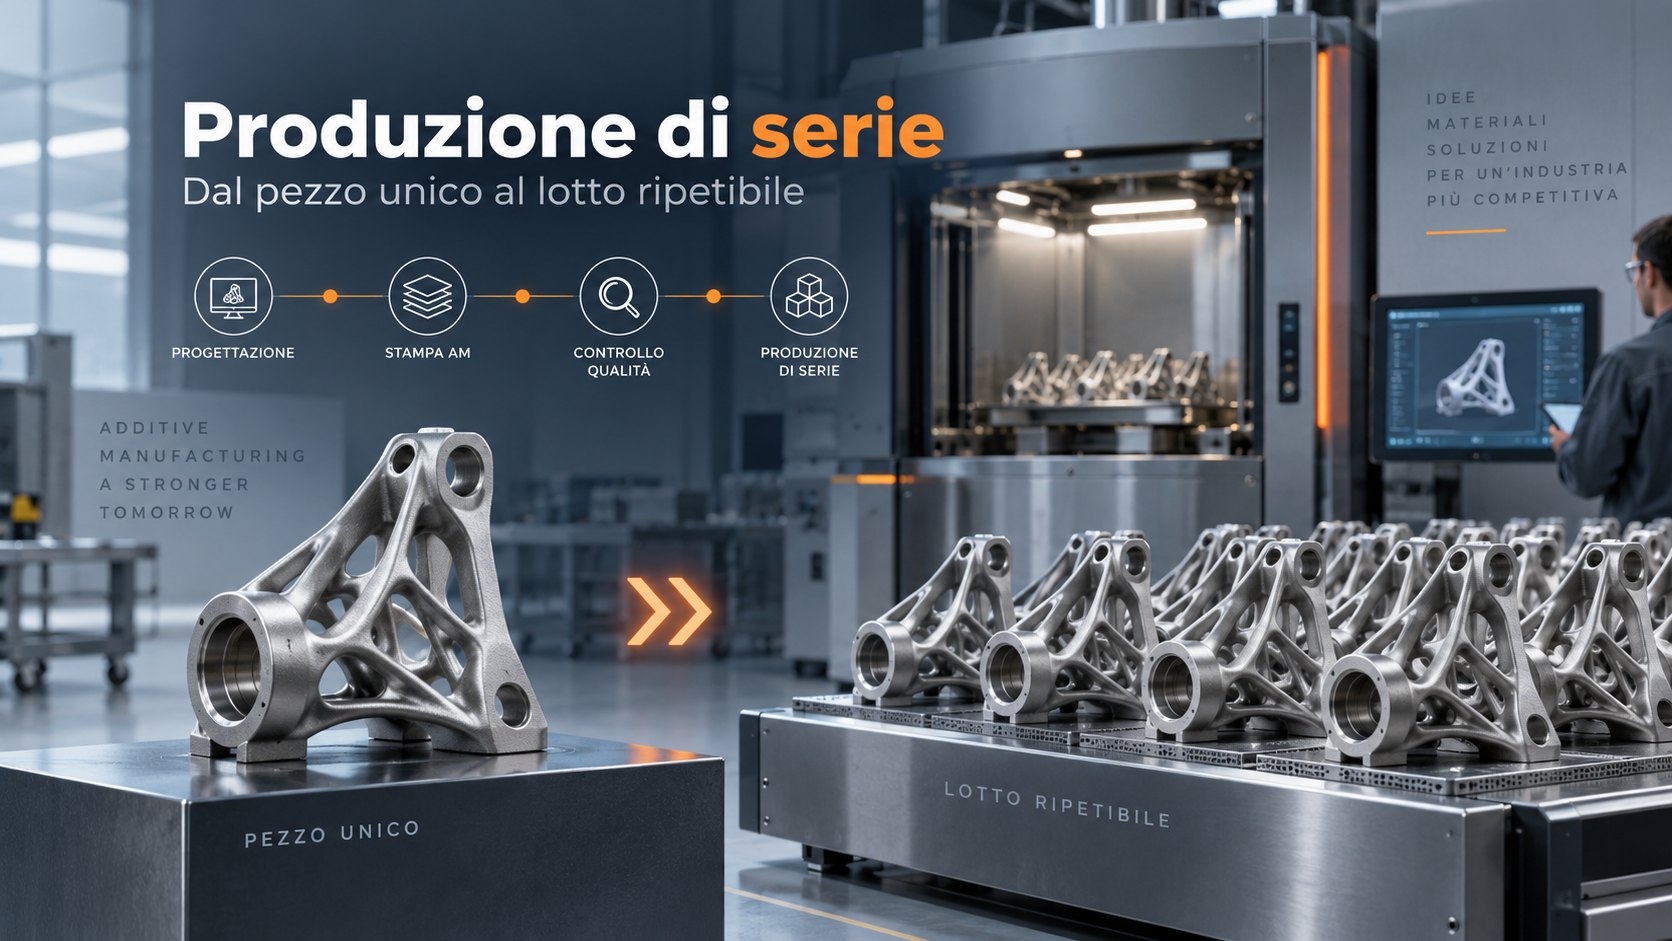
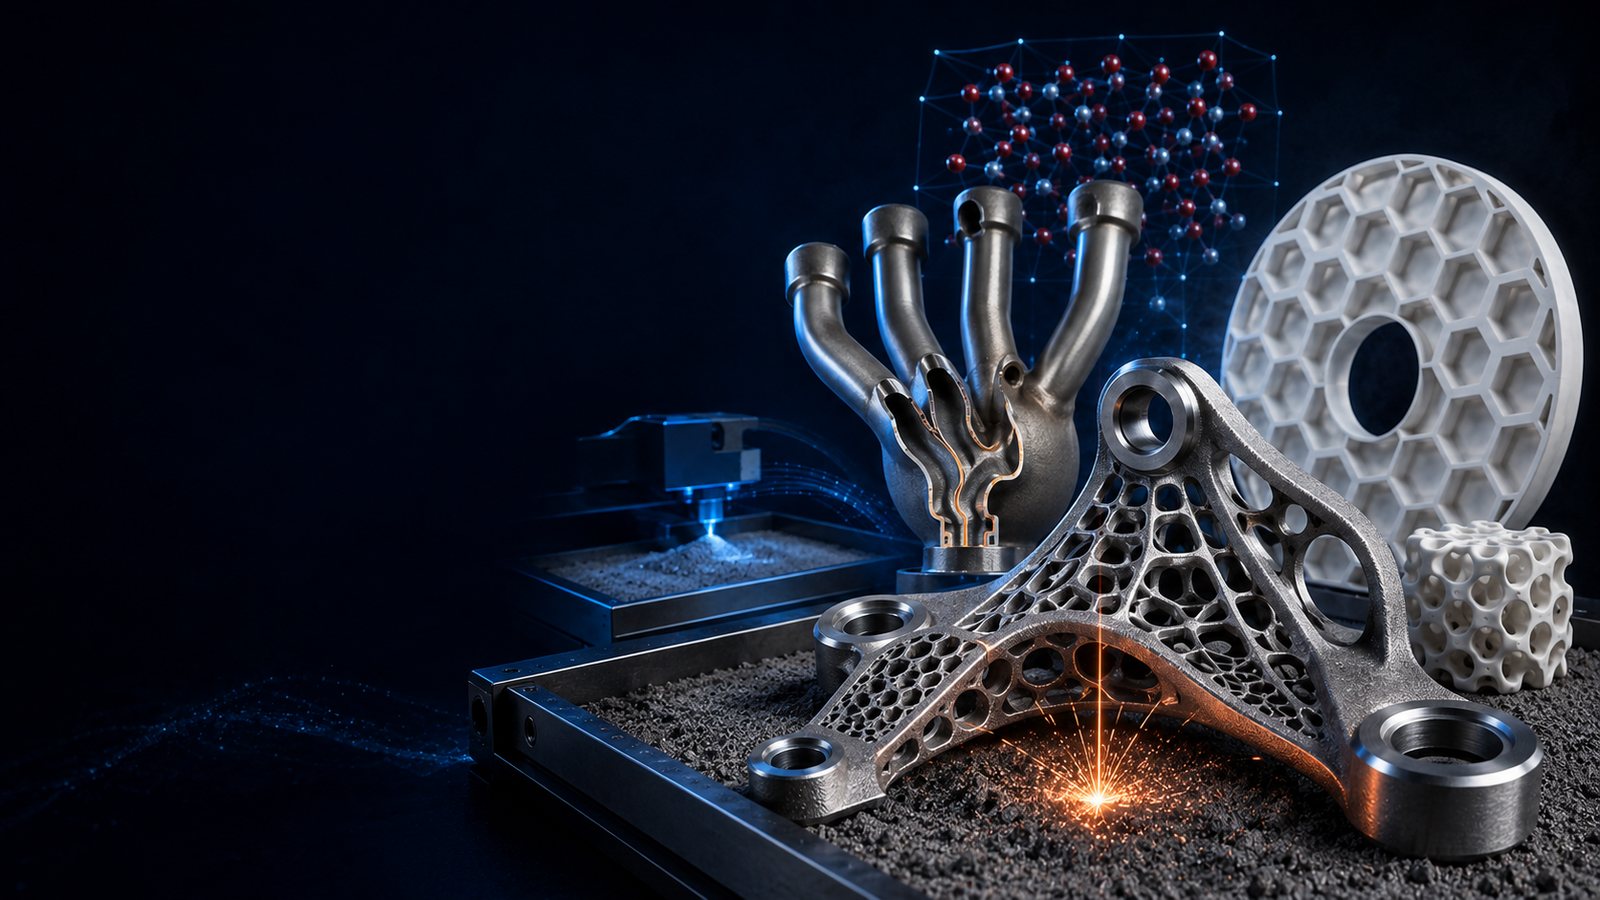
From the one-off part to the repeatable batch: parameters, process qualification, powder management and quality control. This is where printing stops being a trial and becomes a supply.

From single part to repeatable batch: design, additive printing, quality control, series production

In brief

The jump from prototype to series is not a question of quantity: it is a question of demonstrable repeatability. The same part, with the same properties, batch after batch, with the documented evidence to prove it.

It rests on four pillars: frozen process parameters, process qualification to a recognised protocol, traceable powder management and an inspection plan proportionate to the criticality of the component.

The main normative reference is the ISO/ASTM 529xx series — 52900 for terminology, 52904 for LPBF process quality, 52907 for powder characterisation, 52920 and 52930 for qualification — together with sector systems: EN 9100 and EN 9145 for aerospace, ISO 13485 for medical, IATF 16949 for automotive.

Bonora Technologies supports companies in defining the inspection plan, qualifying the supplier and building the documentation package the end customer requires.

The four pillars

What makes a process repeatable

If one is missing, the next batch can come out different from the first without anyone noticing before the customer does.

01

Frozen parameters

The parameter set that produced the approved part is locked and identified by a revision. From then on no change — not even a firmware update — enters production without a formal impact assessment.

02

Process qualification

Installation, operation and performance verified and documented, with witness specimens built in the same job as the part. It is the only way to state that the batch really has the declared properties.

03

Powder management

Traceability of the virgin batch, reuse count, sieving, particle size and chemical control. Powder is not an ordinary consumable: it is part of the process and it changes with use.

04

Quality control

An inspection plan proportionate to criticality: dimensional, density, mechanical testing on witness specimens, non-destructive inspection where the part requires it. With the documentation that travels with the batch.

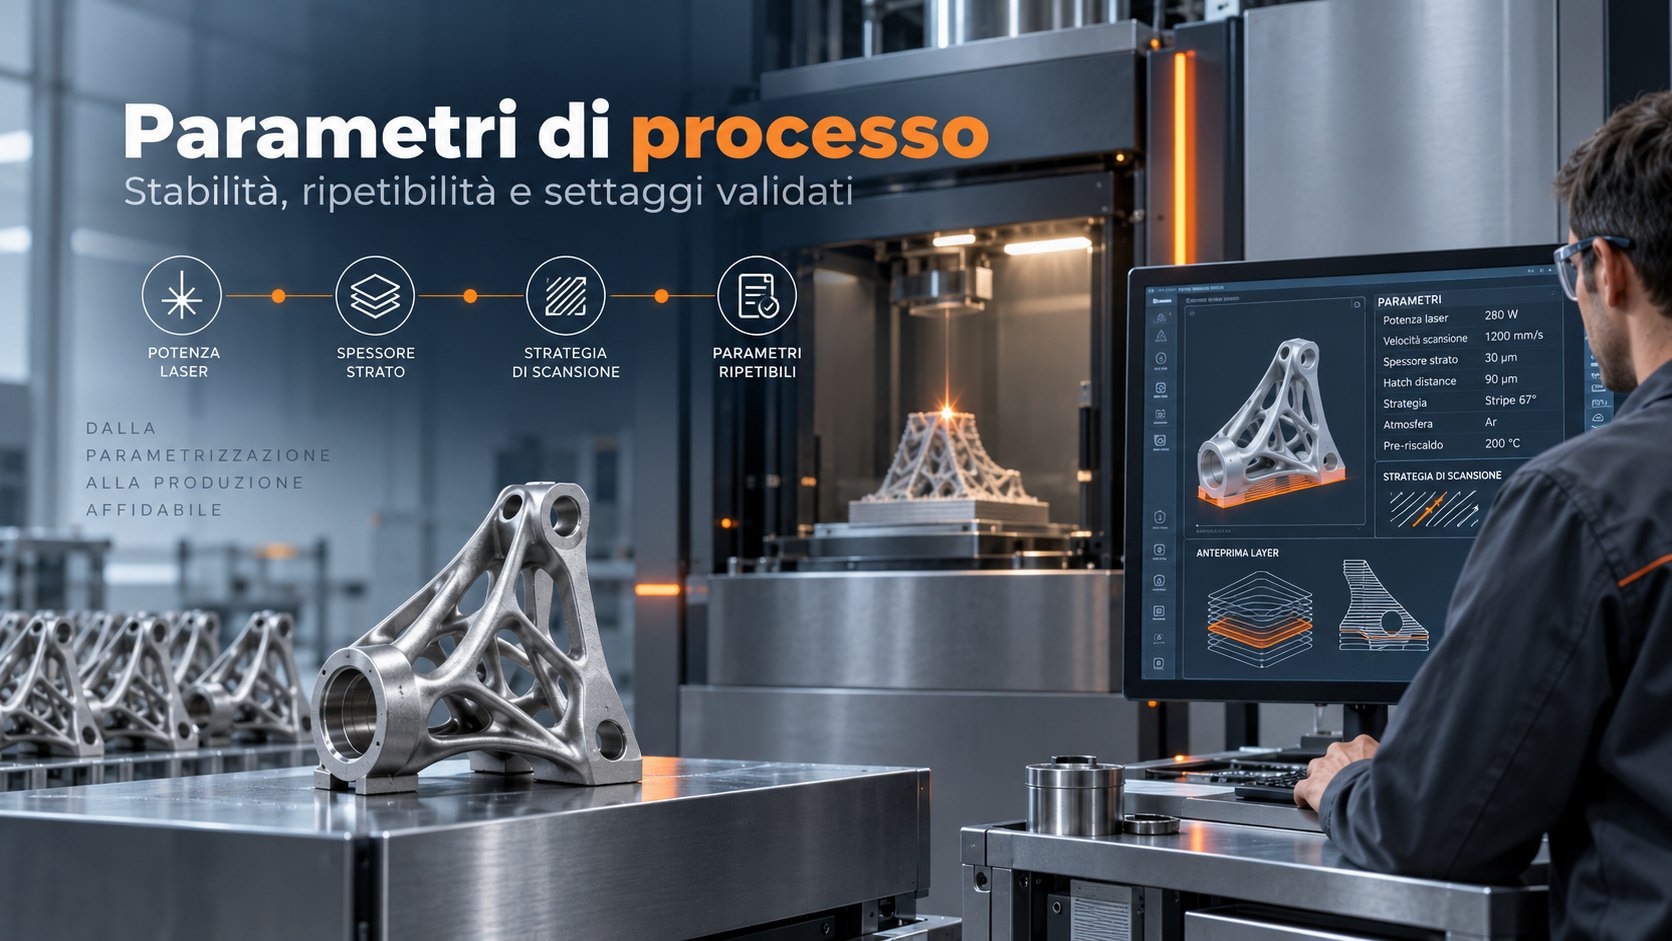
Process parameters: laser power, layer thickness, scanning strategy, repeatable parameters
Process parameters

What exactly gets frozen

Machine parameters

Laser power, scan speed, hatch distance, layer thickness and scanning strategy. Together they set the volumetric energy density — how much heat enters the material: changing one without recalculating the others shifts the microstructure.

Atmosphere and chamber

Residual oxygen, inert gas flow rate and direction, plate temperature. The flow that removes fumes is not uniform across the chamber: it is one of the reasons part position matters.

Build layout

Position on the plate, orientation, supports and nesting are frozen along with the parameters. The same part built in a different corner can give different results, and in production this variable is eliminated, not managed.

Job records

Machine logs, process curves and, where available, layer-by-layer melt pool monitoring. Their purpose is to prove that the batch was built with the declared parameters, not to find out afterwards.

Process qualification

Proving the process holds

Qualification follows the classic IQ · OQ · PQ sequence: verify the machine is installed and configured as intended, that it operates within declared limits and that, under real production conditions, it repeatedly produces conforming parts. The ISO/ASTM 52920 and 52930 series provides the framework for metal additive.

The proof lies in the witness specimens: tensile bars and density cubes built in the same job as the part, in agreed positions, and tested for every batch. They are the only documentable link between declared properties and the part you ship.

Requalification is not optional. It must be repeated when the powder batch changes, after maintenance touching the optical path, at filter changes, after a machine software update and at every parameter change. Those who skip it find out in the field.

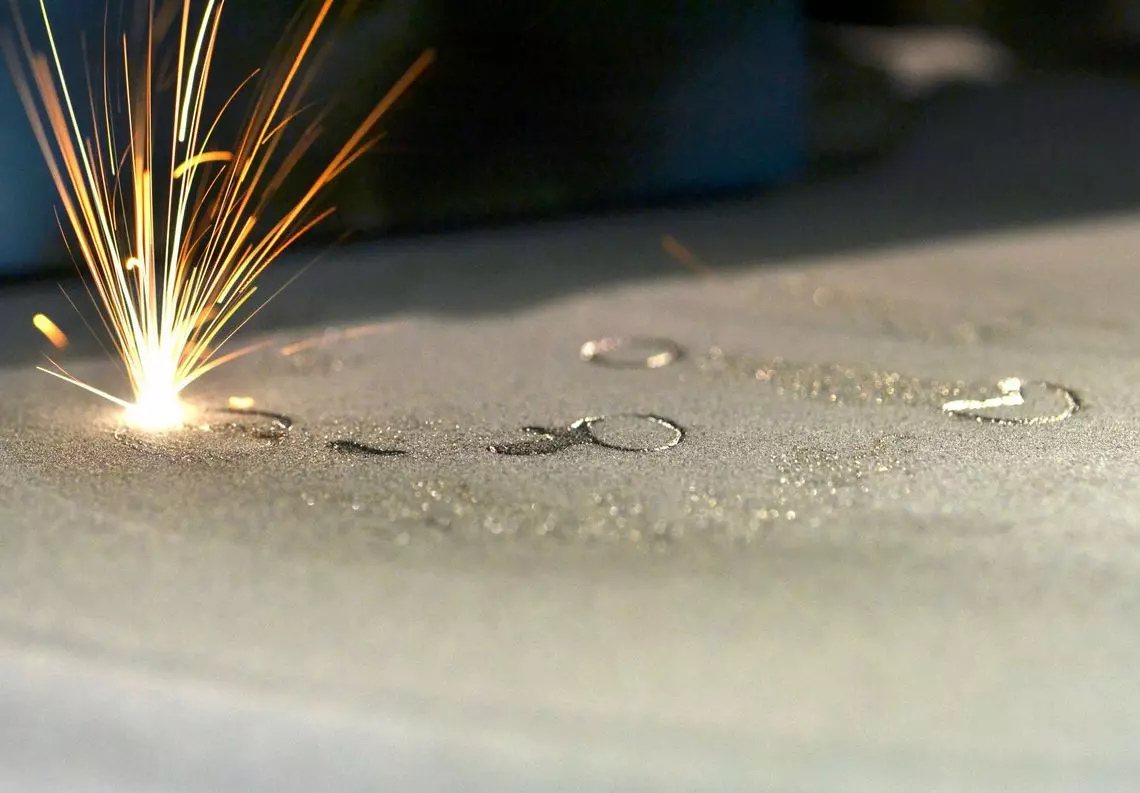
Selective laser melting of the powder bed during a build
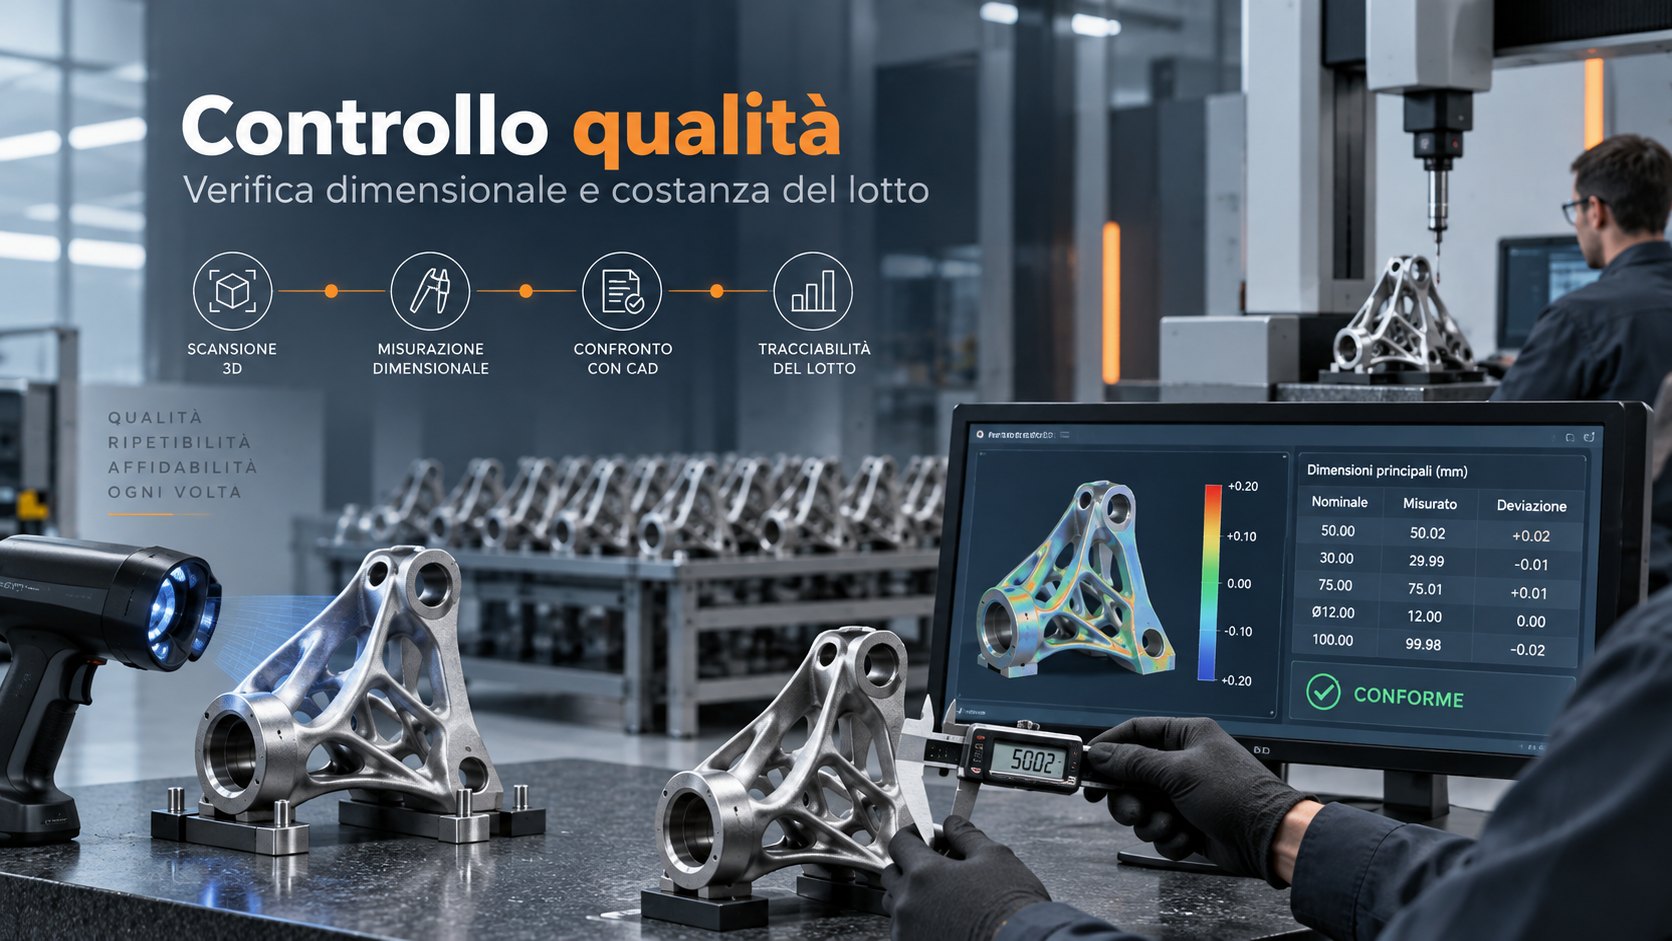
Quality control: 3D scanning, dimensional measurement, CAD comparison, batch traceability
Quality control

An inspection plan in proportion

Not everything needs a CT scan. The plan is built on the criticality of the component and on what happens if that part fails.

Dimensional

Coordinate measuring machine for functional dimensions, optical scanning to compare the whole surface against nominal. On additive parts the deviation is almost never where you expect it: scanning finds it, the CMM certifies it.

Density and microstructure

Density by hydrostatic weighing and, on critical parts, metallographic sections to check porosity, lack of fusion and grain structure. These are the defects dimensional inspection cannot see and fatigue does find.

Mechanical testing

Tensile testing on witness specimens from every batch, hardness, and fatigue testing where the component is cyclically loaded. With certificates linking results to the powder batch and the job.

Non-destructive inspection

Industrial CT for internal defects and for channels no instrument can reach, penetrant testing for surface cracks, ultrasonics where geometry allows. CT is powerful and expensive: it is used where it is genuinely needed.

In-process monitoring

Layer cameras and melt pool sensors flag the anomaly while the build is still running. They do not replace final inspection, but they avoid discovering at the end of a job that the part was compromised at layer twenty.

Documentation

Material certificate, test report, powder batch traceability, job records and declaration of conformity. In regulated sectors the file is worth as much as the part: without it, the part is not acceptable.

References

The standards your customer will quote

StandardWhat it covers
ISO/ASTM 52900Additive manufacturing terminology and principles
ISO/ASTM 52901Requirements for purchased additive parts
ISO/ASTM 52904Process and part quality in metal powder bed fusion
ISO/ASTM 52907Characterisation methods for metal powders
ISO/ASTM 52920Qualification principles for additive production sites
ISO/ASTM 52930Installation, operation and performance qualification (IQ/OQ/PQ)
ASTM F3055 · F2924 · F3184Material specifications for IN718, Ti6Al4V and 316L in LPBF
EN 9100 · EN 9145Aerospace quality system and advanced product quality planning
ISO 13485Quality system for medical devices
IATF 16949Automotive quality system, with PPAP and APQP

The list is a guide, not a specification: applicable standards and current editions depend on the sector, the customer and the component, and must be confirmed before any contractual commitment.

Metal components produced by additive manufacturing
The economics of series

When additive series production adds up

Additive part cost has four components: machine time, powder, post-processing and inspection. The first is reduced by filling the plate — nesting is an economic lever, not a preparation detail — the second depends on how reuse is managed.

The other two are the ones that surprise. Support removal, heat treatment, plate separation, finishing and machining of functional surfaces often weigh more than the build itself; and on a critical component inspection can cost as much as the part. Anyone comparing additive with casting by looking only at machine time always reaches the wrong conclusion.

So the question is not 'from how many units does it pay off', but 'how much is the geometry worth that only additive allows'. If the value sits in the conformal channel, the consolidated assembly or the weight saved, series production holds up even at volumes that would look uneconomic.

Frequently asked questions

The questions we are asked most often

How many units make it series production in additive?

There is no numerical threshold, and that is the most common misunderstanding. Additive series production begins when the process is frozen and qualified and the part is reproduced with demonstrably constant properties: it can be true for fifty aerospace components a year and false for five thousand simple brackets, which are better injection moulded. The right question is about the value of the geometry, not the number of units.

How many times can metal powder be reused?

It depends on the alloy, the process and the checks you are prepared to run: it is not a universal number, and being wary of anyone quoting it as one is healthy. What matters is a written procedure defining sieving, reuse counting, any refreshing with virgin powder, and acceptance limits on particle size and chemistry — particularly oxygen and nitrogen for titanium and reactive alloys.

Does every part need industrial CT?

Almost never. CT is the right tool for internal defects and for channels no other method reaches, but it is slow and expensive: it is used during qualification, on first articles, then on a sampling basis, or at 100% only on components where failure has serious consequences. A well-built inspection plan spreads the effort across dimensional, density, witness specimen testing and targeted NDT.

What documentation does an aerospace or medical customer require?

Typically: material certificate with powder batch traceability, evidence of process qualification, build job records, witness specimen test reports, dimensional report and declaration of conformity. Aerospace adds first article approval to EN 9145; in medical all of it lives inside an ISO 13485 quality system.

How much does post-processing add to part cost?

More than almost anyone expects, and on many components it exceeds the cost of the build. Support removal, heat treatment, plate separation, surface finishing and machining of functional surfaces must be budgeted from day one: a part cost calculated on machine time alone is a wrong cost, and it is usually discovered after the order is won.

What happens if I change machine or supplier?

The process has to be requalified. Parameters are not transferable between different machines, nor between two machines of the same model without verification: optical path, gas flow and calibration all differ. It is one of the reasons choosing a production supplier is a strategic decision rather than a purchase, and it is taken before the design is frozen.

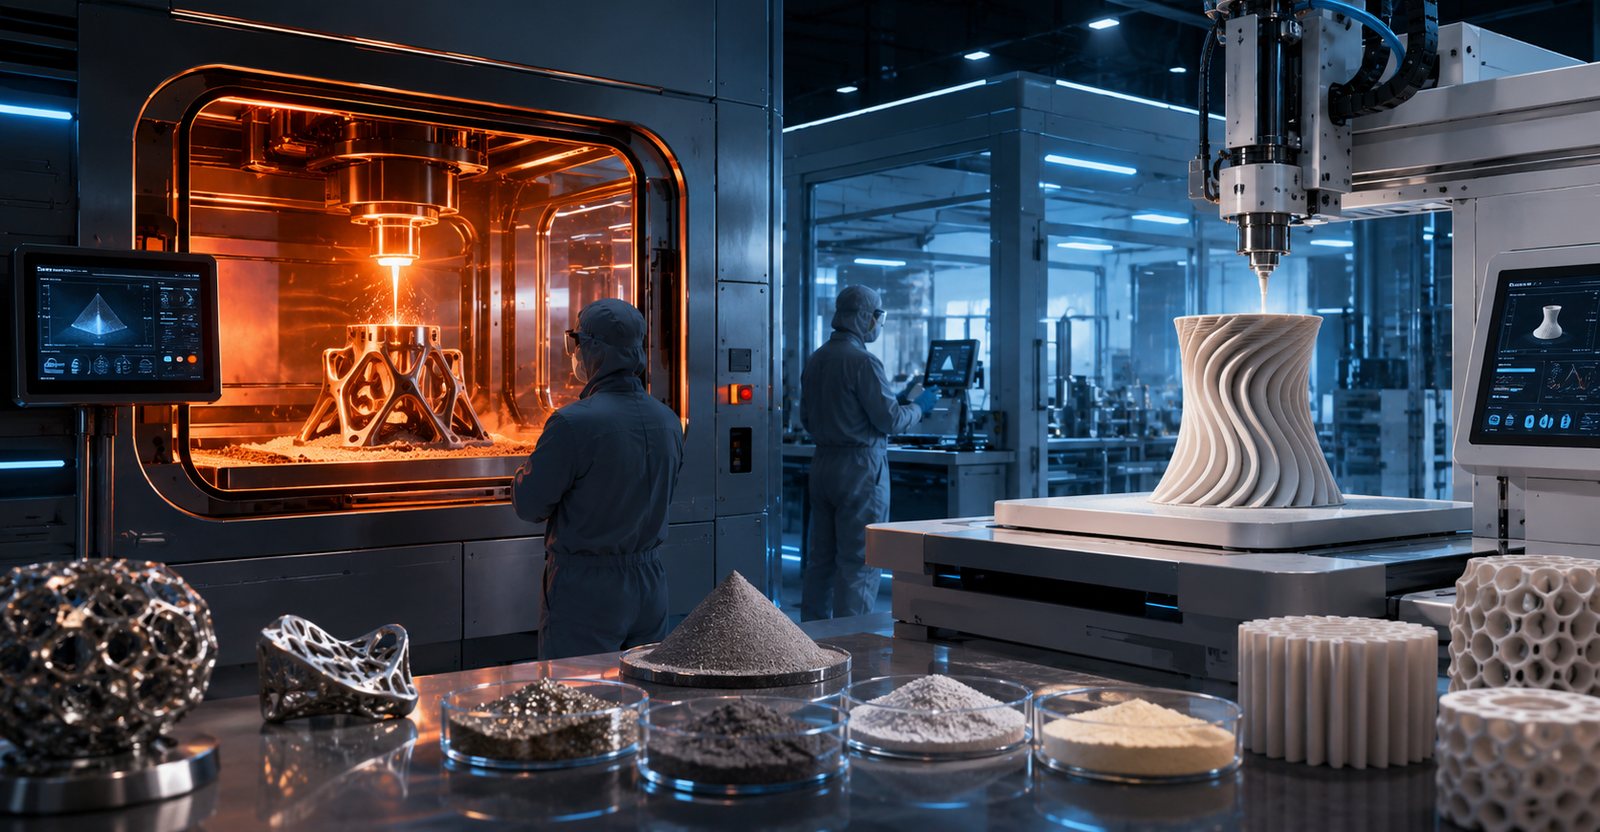
Need to take a part from prototype to series?

We help you build the plan: parameters to freeze, qualification protocol, powder management, inspection plan and the documentation package your customer requires.

Let us talk about your project →